
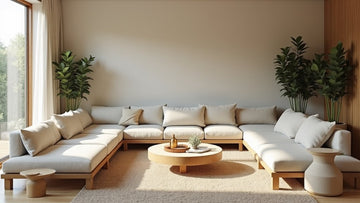
Written by the Timbur workshop team, Lanseria. Updated 3 November 2026.
To create a conversation area in an open-plan living space, give each zone one anchor piece, pull the seating off the walls and face it inward, keep seats 2.1 to 2.7 metres apart, mark the zone with a rug, and repeat one material (for most South African homes, solid timber) across the zones so the room reads as one home rather than a hall with furniture in it. This guide covers why open-plan rooms feel cold, how to zone without walls, how to size furniture for a large floor, lighting, and the mistakes that undo all of it, with the pieces we build in Lanseria as examples.
Why open-plan rooms feel cold
Walls do two jobs you only notice when they are gone: they give furniture something to belong to, and they stop sound and light bouncing around. Take them away and a sofa floats, a dining table sits in a corridor, and the whole floor reads as unfinished. The problem is rarely the number of square metres. It is the absence of visual structure. In an open plan, the furniture has to do the work the walls used to do: create zones, anchor each one, and add the texture that makes a big space feel lived in.
Give every zone an anchor piece
Each zone needs one substantial piece that defines it and sets the scale for everything around it. In the living area that is the sofa or a solid coffee table; in the dining zone, the table; in a work corner, the desk; at the front door, a console. Anchor pieces need to be proportionate to the room, and in an open plan that almost always means slightly larger than you would choose for a walled room. A two-seater sofa in a 40 square metre room looks like it arrived by accident.
Solid timber works especially well as an anchor because its weight and grain ground a space without making it heavy. A 2,100 or 2,400 mm solid oak dining table, a 2,000 mm sideboard against the long wall, or a chunky timber coffee table gives a zone presence the way a glass or chrome piece cannot.
How to zone an open-plan room without walls
- Decide what each zone is for before you place anything: lounging, eating, working, arriving.
- Put a rug under each zone. A rug under the sofa and coffee table contains the living area; the dining table sits on bare floor or its own rug.
- Pull seating off the walls and face it inward. Chairs and sofas in a circle or half-circle around the coffee table make talking natural; seats 2.1 to 2.7 metres apart (about 7 to 9 feet) is the comfortable distance.
- Use the back of the sofa as the divider. A sofa with its back to the dining zone separates the two without blocking sight lines. A low sideboard or open shelving unit does the same job at waist height.
- Repeat one material across the zones. The same timber on the coffee table, dining table, console and shelving ties the zones together while each keeps its own purpose.
Done well, a large open floor reads as three or four comfortable rooms rather than one overwhelming one.
Getting the scale right
Undersized furniture is the commonest open-plan mistake. Size up one step from what you would buy for a walled room: a three-seater instead of a two-seater, a 2,400 mm table instead of 1,800 mm, a 2,000 mm sideboard instead of 1,200 mm. Then mix heights on purpose: a long low sofa with tall shelving or a floor lamp beside it gives the eye somewhere to go, so the room does not flatten into one plane. Every piece should look chosen for its spot, not put down where there was space.
Lighting the zones
One central ceiling light flattens an open plan. Layer it instead: a pendant over the dining table at 750 to 900 mm above the top, a floor lamp behind the sofa, a table lamp on the console or sideboard, all on dimmers. Each pool of light marks a zone after dark the way a rug does by day, and lamps at seated eye level make the conversation area feel enclosed even though nothing is.
Why timber does so much of the work
Wood absorbs and diffuses light rather than reflecting it, which is why a single solid timber piece changes the feel of a big room more than a paint colour does. Used consistently it also solves the cohesion problem: the grain on the dining table echoes the coffee table, the leg profile on the console repeats on the desk, and the zones belong together without matching. Because every Timbur piece is made to order in the same French Oak or Kiaat and the same four cabinet colours, a living room, dining zone, work corner and entrance can be built as one collection over time.
| Timber piece | What it does in an open plan |
|---|---|
| Solid dining table | Anchors the dining zone and sets the scale of the room |
| Coffee table | Grounds the conversation area and gives seated eye-level texture |
| Sideboard or server | Divides dining from living at waist height, adds closed storage |
| Shelving or display unit | Breaks up a tall blank wall and adds warmth at height |
| Entrance console | Sets the tone from the front door |
| Desk | Turns a corner into a defined work zone |
Mistakes that undo an open plan
- Everything against the walls. It leaves a void in the middle and the room reads as a waiting area.
- Many small pieces. Scattered small items make clutter without giving any zone an identity.
- Blocked walkways. Furniture should guide movement between zones; keep 900 to 1,000 mm clear on the routes people actually walk.
- Too many materials. Glass, chrome, rattan, three timbers and a lacquer in one sightline make the room restless.
- Ignoring height. A large room has volume as well as floor; tall shelving, art and lighting at different heights stop it feeling like a car park.
If you are planning a room from scratch, send us the floor plan with the measurements and we will suggest sizes for the anchor pieces: email info@timbur.co.za. Our dining space measurement guide covers the table and clearance numbers in detail.
Open-plan questions, answered
How far apart should seating be for conversation?
About 2.1 to 2.7 metres (7 to 9 feet) between facing seats. Closer feels crowded; further apart and people raise their voices. Arrange the seats in a circle or half-circle around a coffee table.
How do you separate areas in an open floor plan without walls?
Use rugs to mark each zone, turn the back of the sofa toward the dining area, place a low sideboard or open shelving unit between zones, and layer lighting so each area has its own pool of light at night.
What size furniture works in an open-plan room?
One size up from a walled room: a three-seater sofa, a 2,100 to 2,400 mm dining table for six to eight, a 2,000 mm sideboard. Small pieces get lost in a large floor; a few substantial anchors read as intentional.
Why does my open-plan living room feel cold?
Usually because the furniture is against the walls, undersized, or made of hard reflective materials, so nothing defines the zones or absorbs light and sound. Pull seating inward, add one solid timber anchor per zone, and put a rug under each.
Which timber furniture works best in open-plan homes?
Pieces with visual weight: a solid French Oak or Kiaat dining table, a chunky coffee table, a long sideboard and tall shelving. Keep the timber and finish consistent across zones so the room reads as one collection.
Should an open-plan room have one rug or several?
Several, one per zone. A rug under the sofa and coffee table defines the living area; the dining zone either sits on bare floor or on a rug large enough for the chairs to stay on it when pulled out.